285 KENMORE ROAD, FIG TREE POCKET
Build Your Own Brisbane Riverfront Estate, From the Ground Up
An extraordinary 8,265m² vacant absolute riverfront land, with 33 metres of direct Brisbane River frontage and a 1,319m² approved flood-free building area.
LAND FOR SALE NOW


For Sale Now:
DISCOVER THE FIG TREE POCKET RIVERFRONT
See the Scale. Imagine What Comes Next.
Explore the real land, riverfront setting and architectural possibilities presented by this remarkable Fig Tree Pocket holding.
AN OPPORTUNITY ALMOST IMPOSSIBLE TO REPLICATE
Create a Private Absolute Riverfront Estate on 8,265m², Less than 10km from Brisbane CBD
AN OPPORTUNITY ALMOST IMPOSSIBLE TO REPLICATE
Create a Private Absolute Riverfront Estate on 8,265m², Less than 10km from Brisbane CBD
A LIFE DESIGNED AROUND THE RIVER
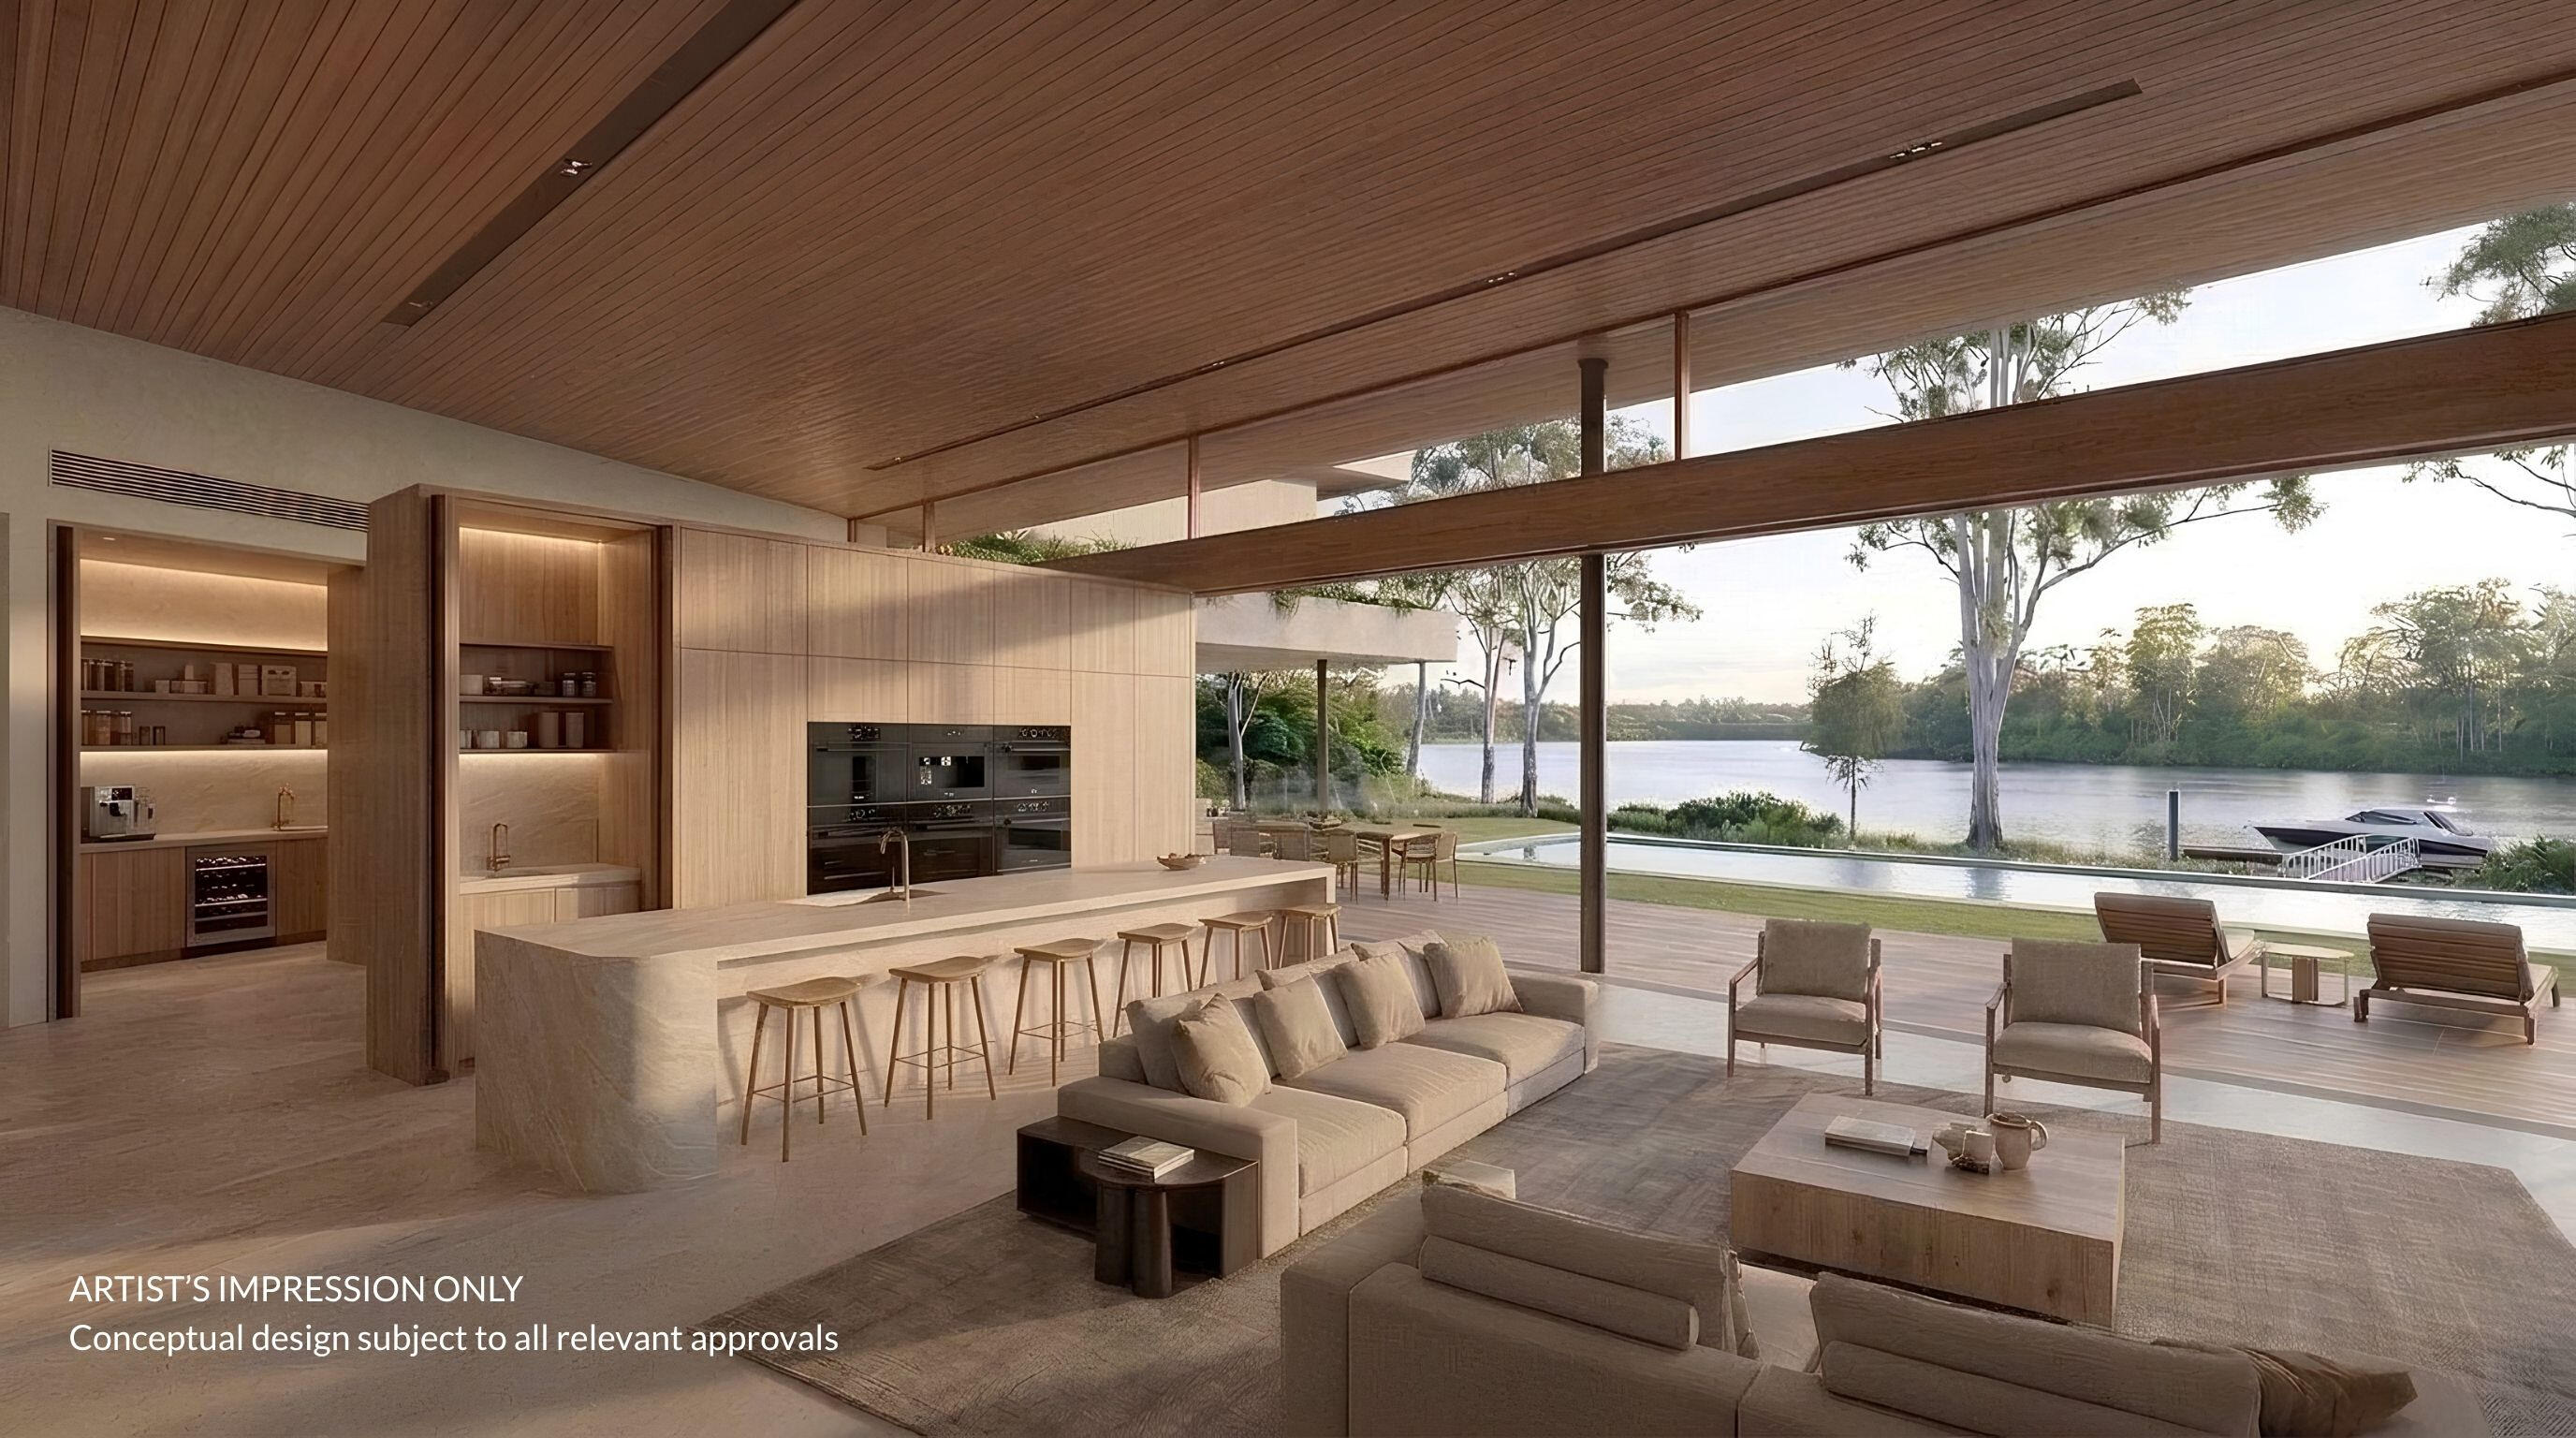
Imagine Your Home Opening Across Expansive Living Spaces, Broad Lawns, Pool and the Water Beyond with Your Own Private Jetty (STCA)
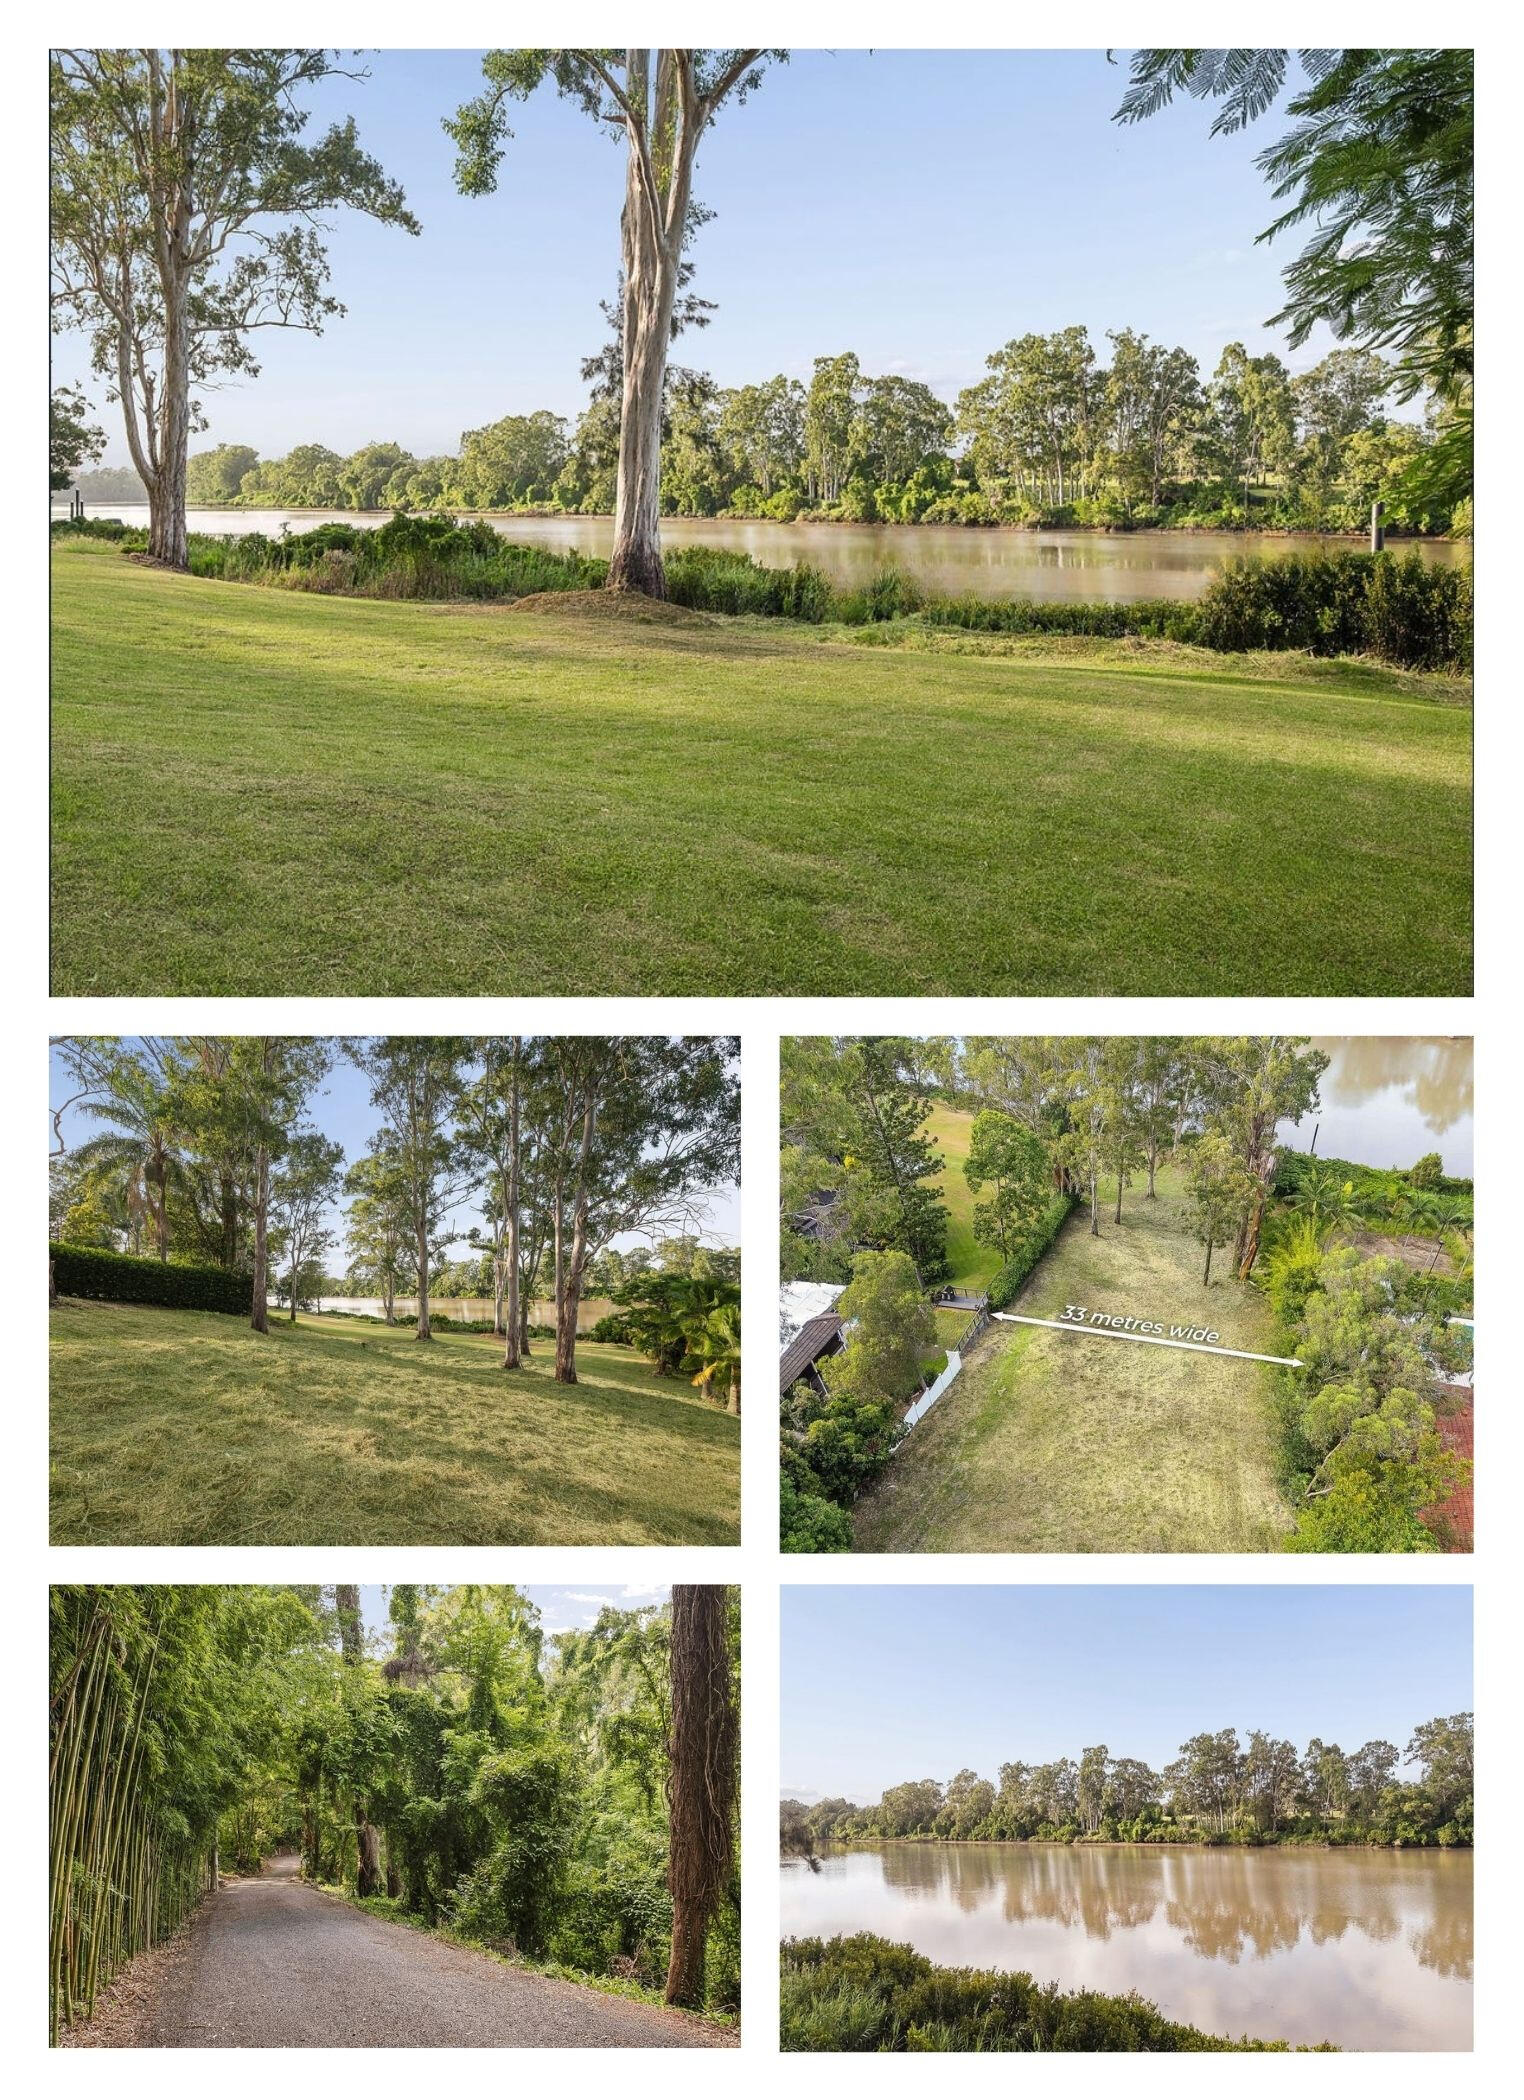
A Rare Opportunity to Create One of Brisbane’s Landmark Riverfront Estates
Set across 8,265m² in one of Fig Tree Pocket’s most private riverfront pockets, this vacant landholding combines direct Brisbane River frontage, an approved flood-free building area and a level of scale that is now almost impossible to find this close to the city.Unlike most substantial riverfront opportunities, there is no existing house to pay for, compromise around or remove. The site has been prepared, essential services are connected and the sealed all-weather driveway is complete, leaving you free to create the home and grounds you actually want.
8,265m² vacant absolute riverfront landholding
33 metres of direct Brisbane River frontage
1,319m² approved flood-free building area
Approximately 4,500m² of cleared riverfront grounds
Water, sewer, electricity and NBN already connected
Constructed and sealed all-weather driveway
Scope for a substantial private pontoon or jetty (STCA)
Approximately 10 kilometres from Brisbane CBD
Emerging Communities zoning with potential future options, subject to approvals
The Location
285 KENMORE ROAD, FIG TREE POCKET
Private Riverfront Scale, Within Easy Reach of Brisbane
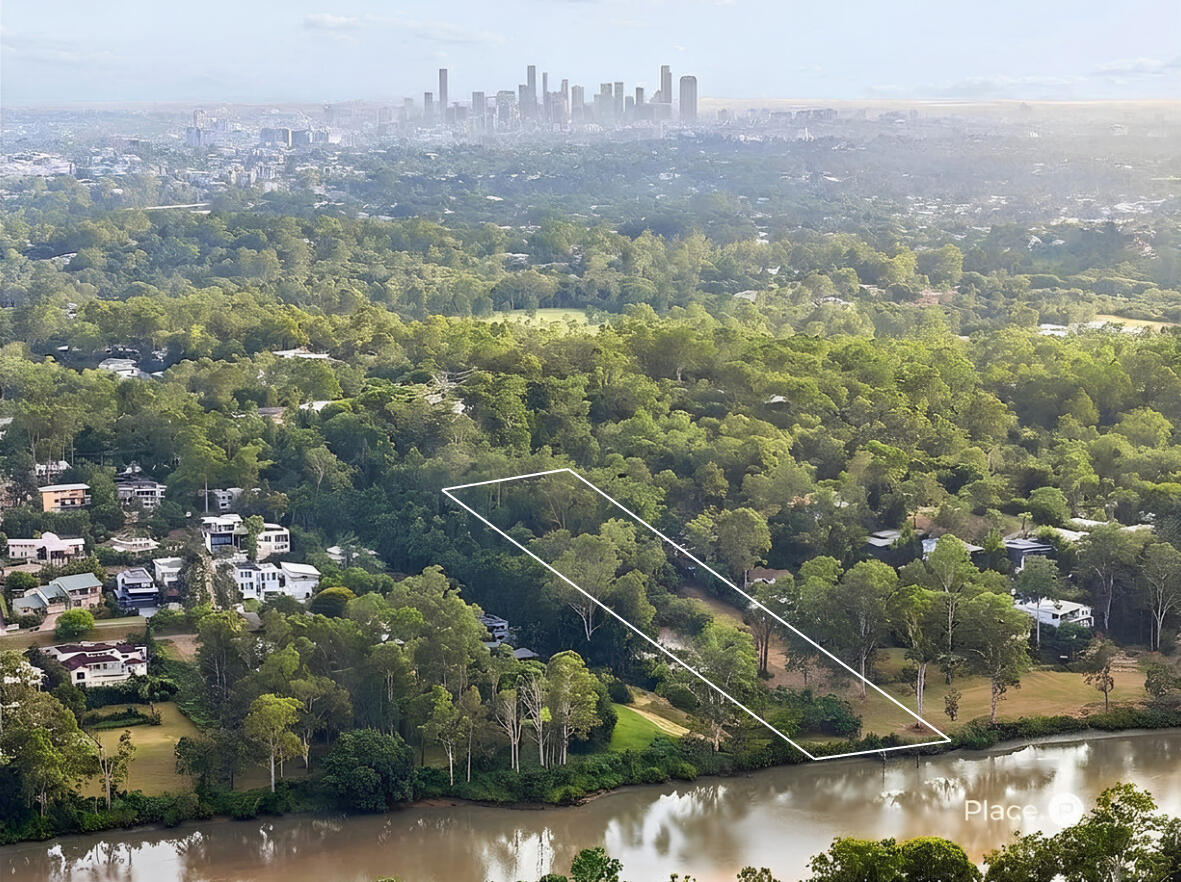
Fig Tree Pocket is one of Brisbane’s most established and tightly held riverside suburbs, valued for its greenery, privacy and proximity to the city.The property feels secluded once you enter the driveway, yet remains within easy reach of Indooroopilly Shopping Centre, local dining, transport connections and the leading schools of Brisbane’s western suburbs.Its position offers a rare combination: the space and privacy of a substantial private estate without giving up the convenience of established suburban Brisbane.
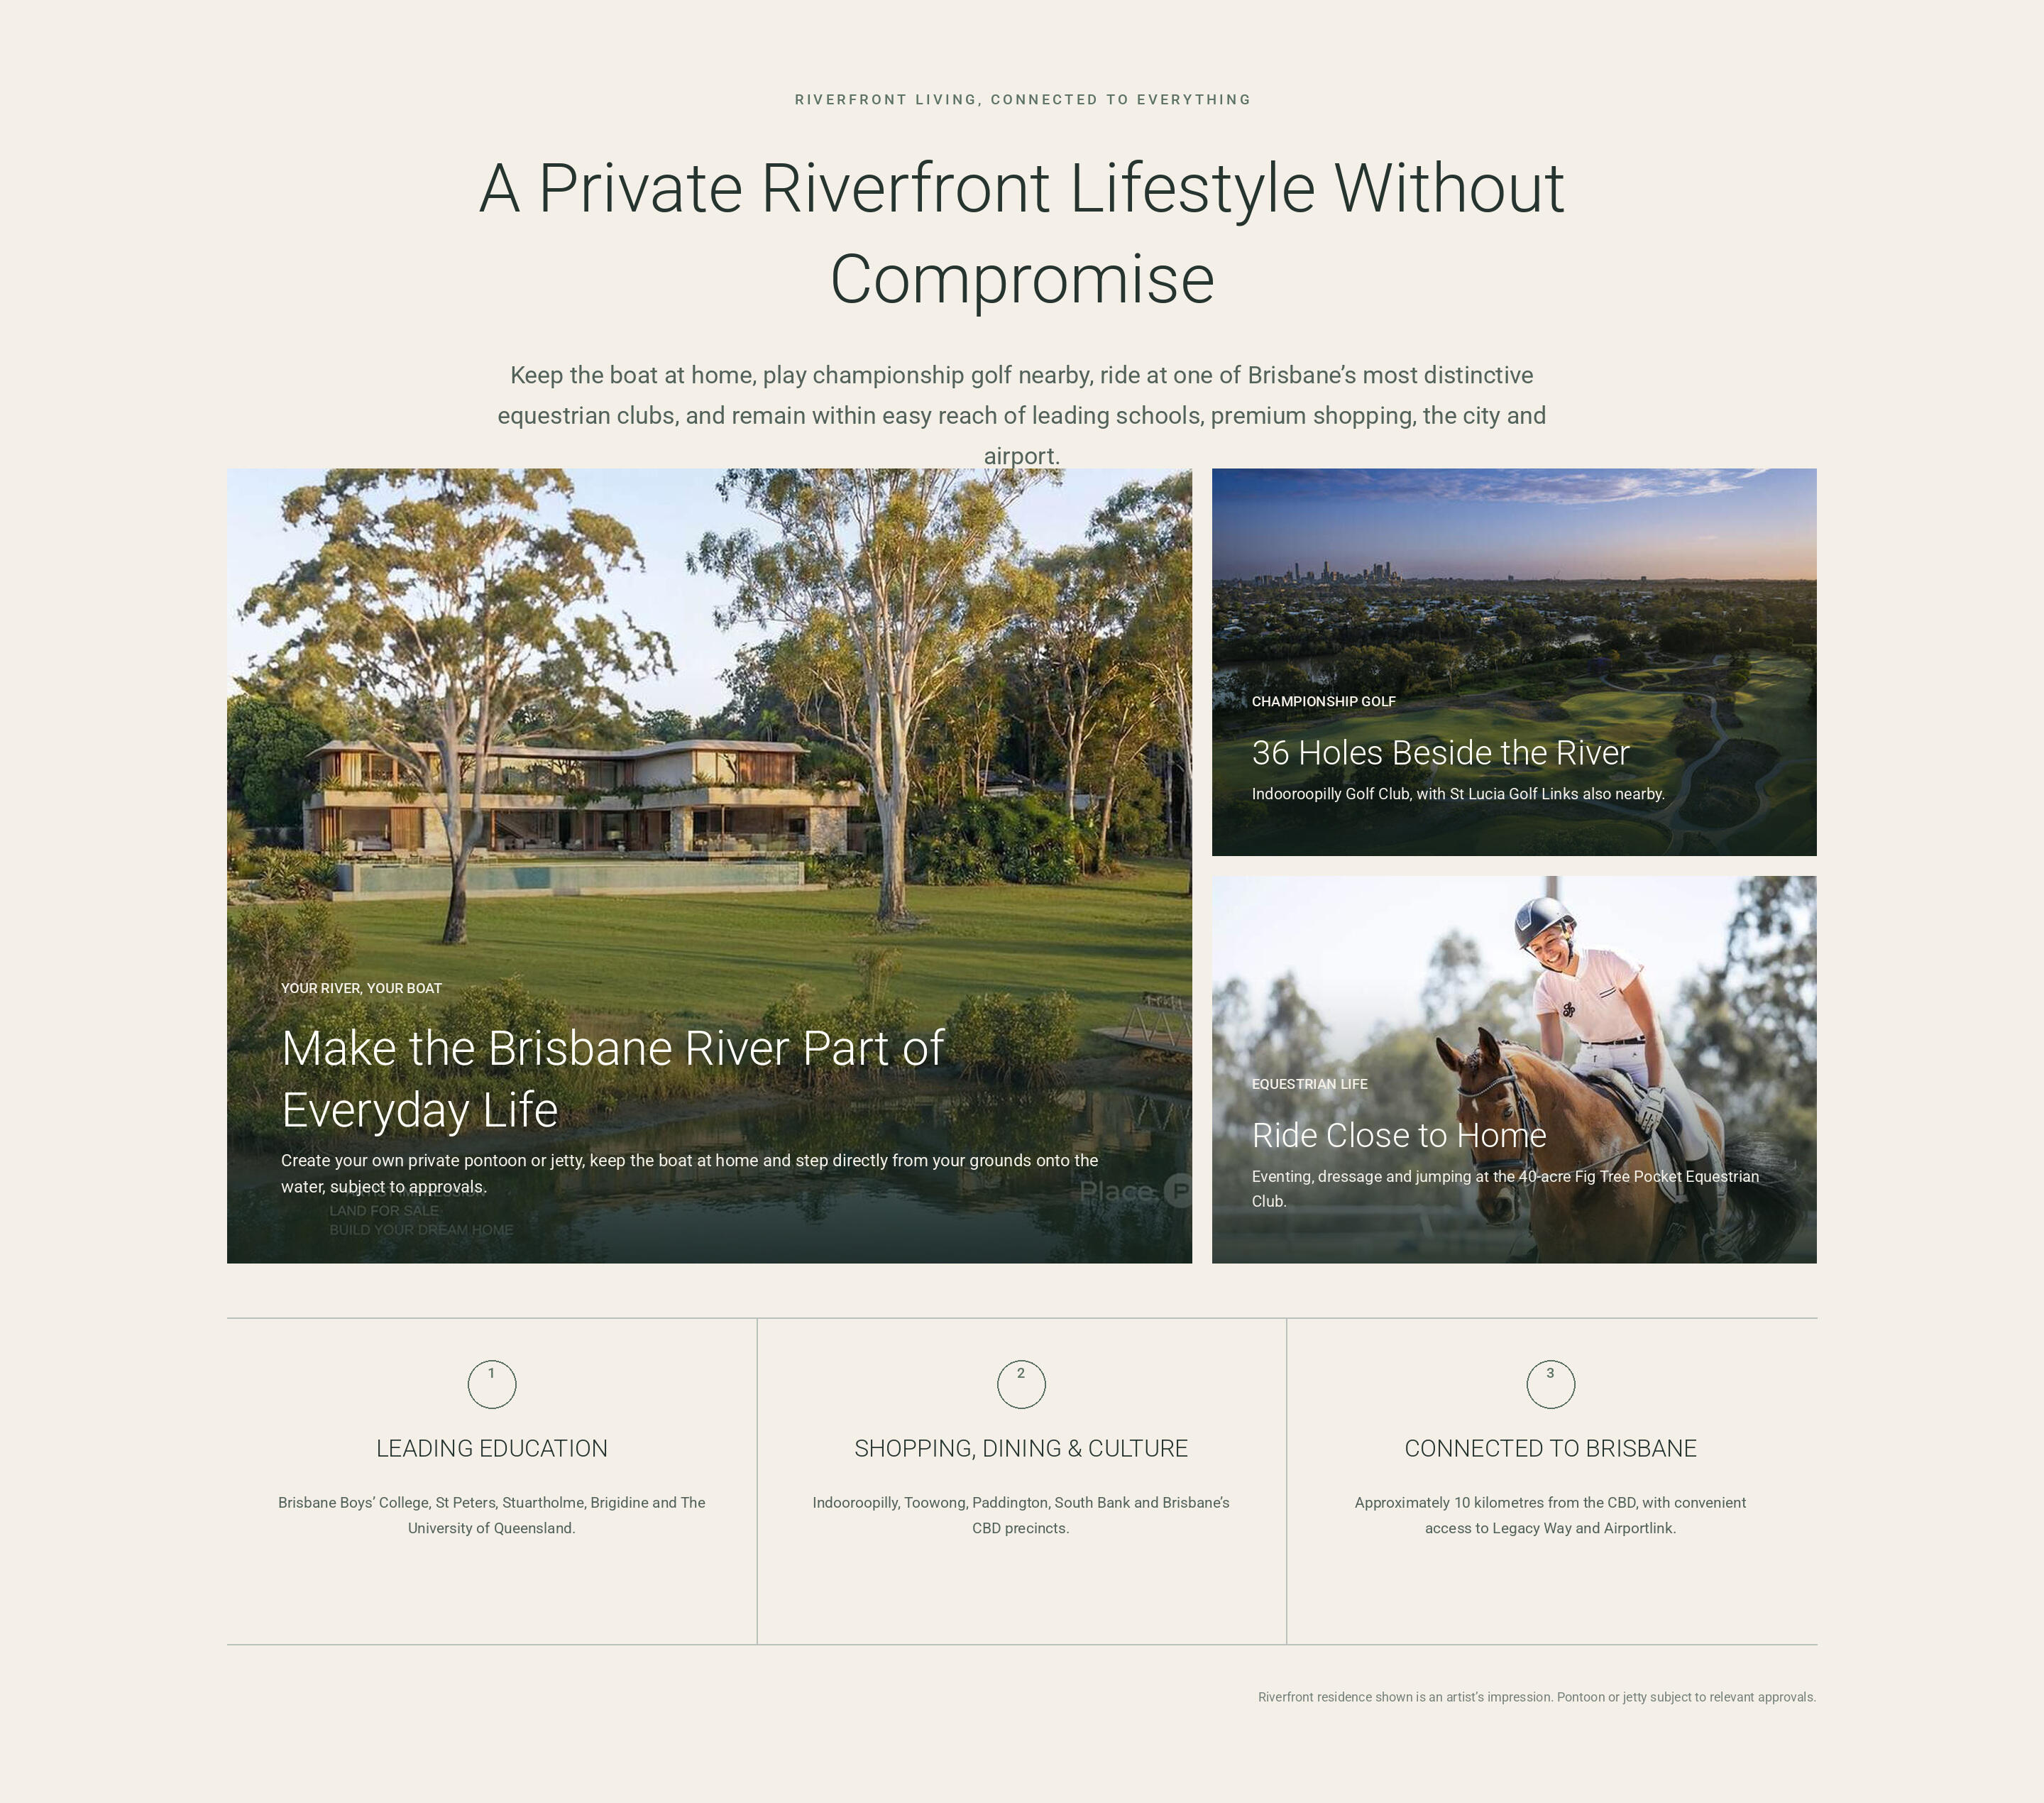

FROM RAINFOREST ARRIVAL TO THE RIVER’S EDGE
An Established Private Landscape With a Direct Connection to the Brisbane River
The sealed driveway winds through established rainforest gardens, creating privacy and separation from neighbours before opening into the riverfront grounds.Mature mango, guava, white and black sapote and macadamia trees grow across the property, while wallabies, koalas and other native wildlife regularly visit. Existing gardens and stonework from the former estate add character and history that could not be created overnight.The land then opens into approximately 4,500m² of cleared grounds with 33 metres of direct Brisbane River frontage, offering space for expansive lawns, gardens and recreation around the future home. There is also potential for a private pontoon or jetty and direct river access, subject to the relevant approvals.
A Landmark Riverfront Estate, Without Starting From Zero
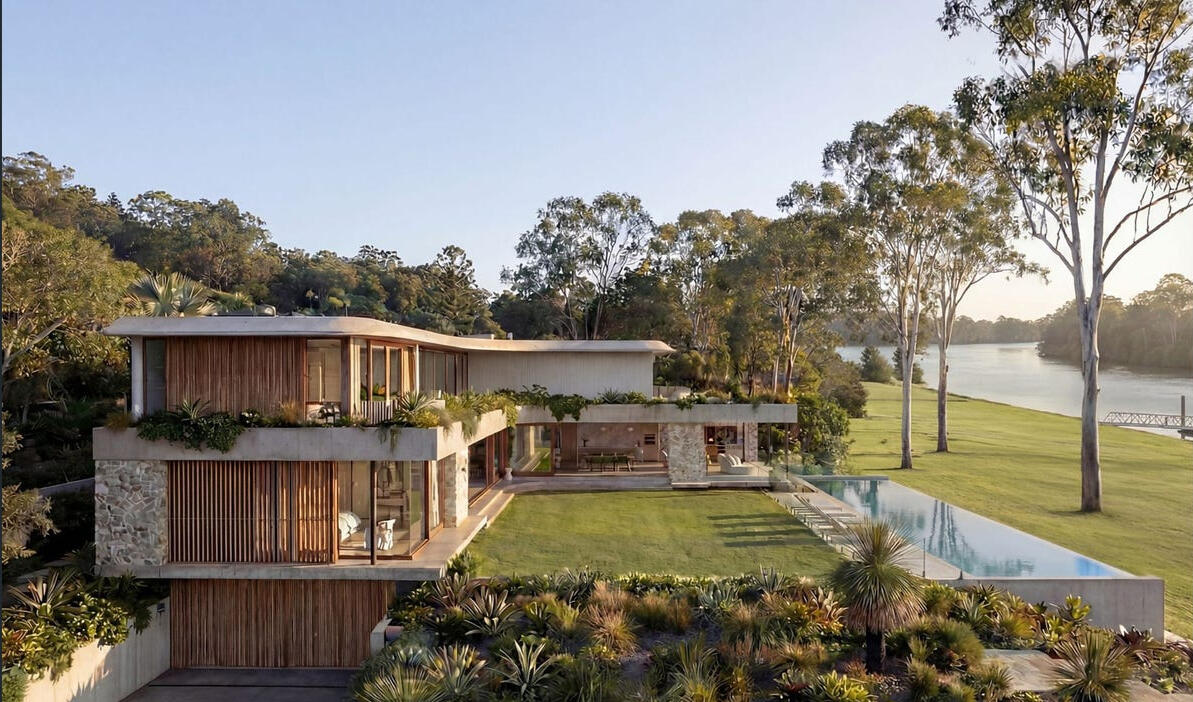
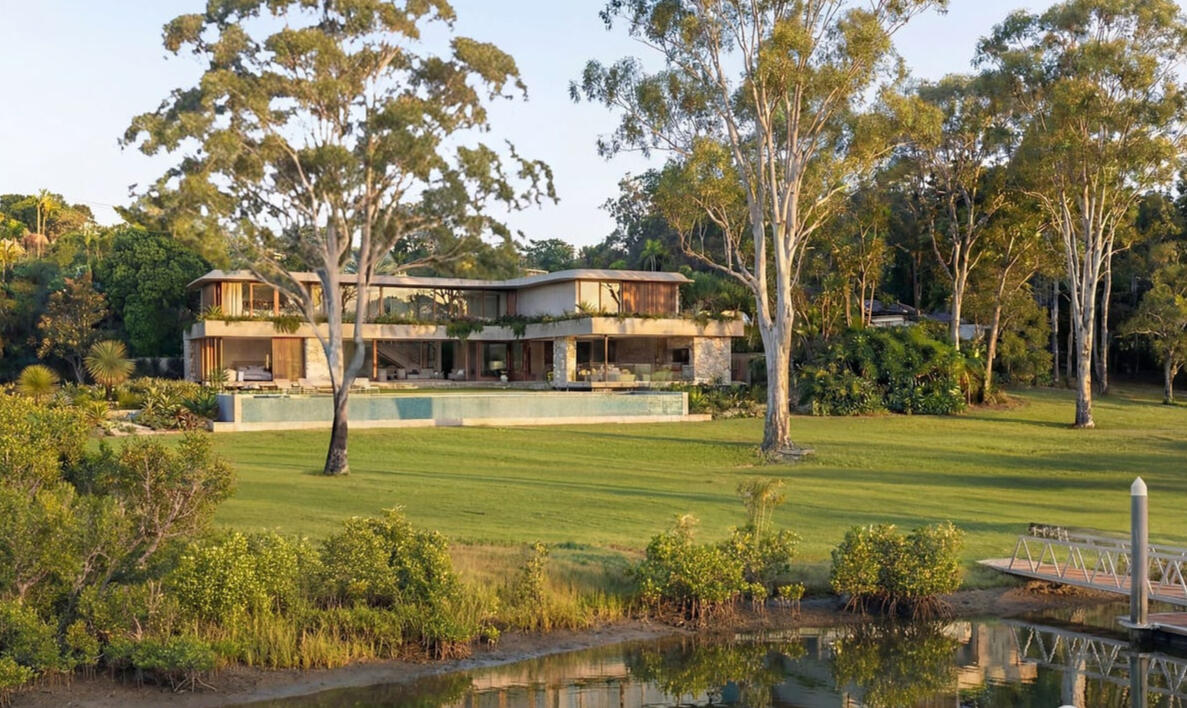
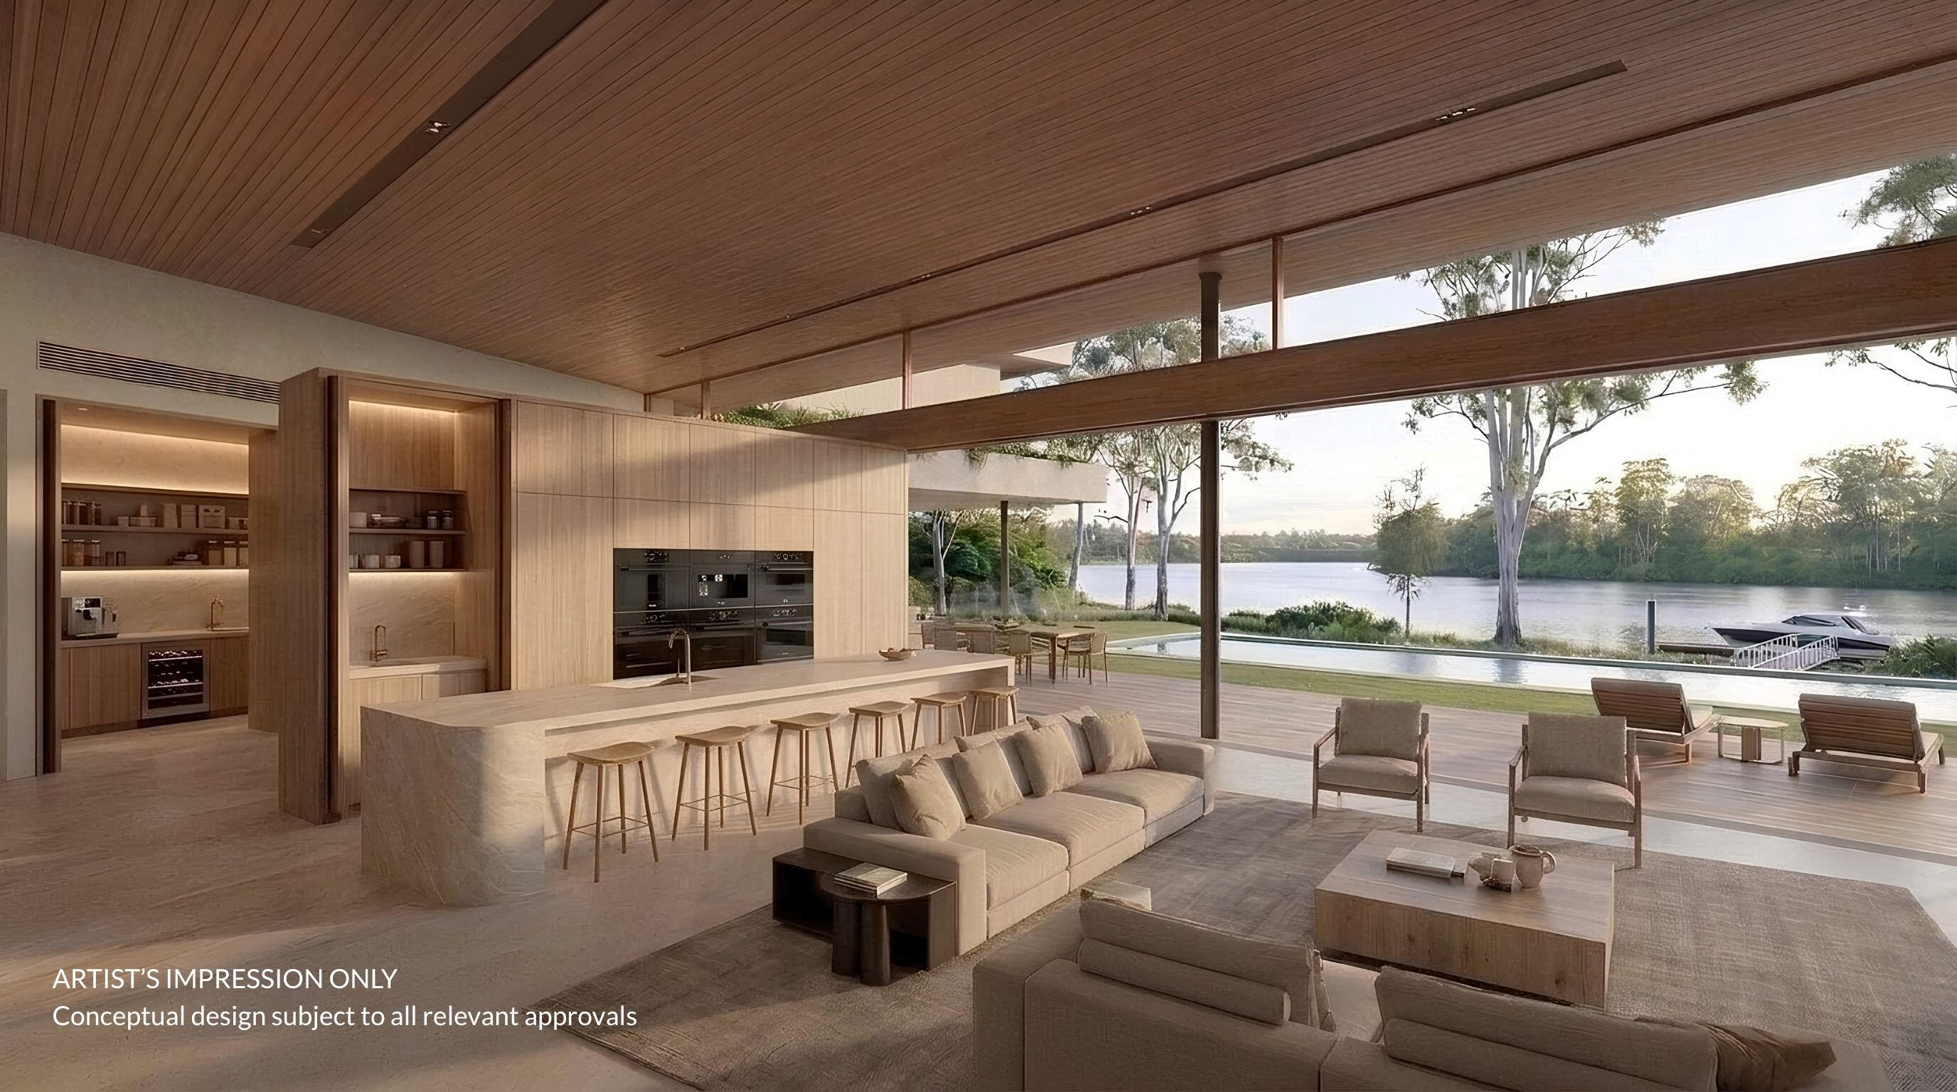
The architectural concepts show what the scale, outlook and river frontage could make possible. More importantly, the subdivision, approved home site, essential infrastructure and access needed to begin creating it are already in place.
Begin With the Home, Not the Subdivision
APPROXIMATELY 4,500M² OF CLEARED RIVERFRONT GROUNDS
Beyond the private rainforest arrival, the property opens into approximately 4,500m² of cleared riverfront grounds.This creates exceptional space around the future residence for expansive lawns, gardens, a swimming pool and recreational facilities, subject to the relevant approvals.
1,319M² APPROVED FLOOD-FREE BUILDING AREA
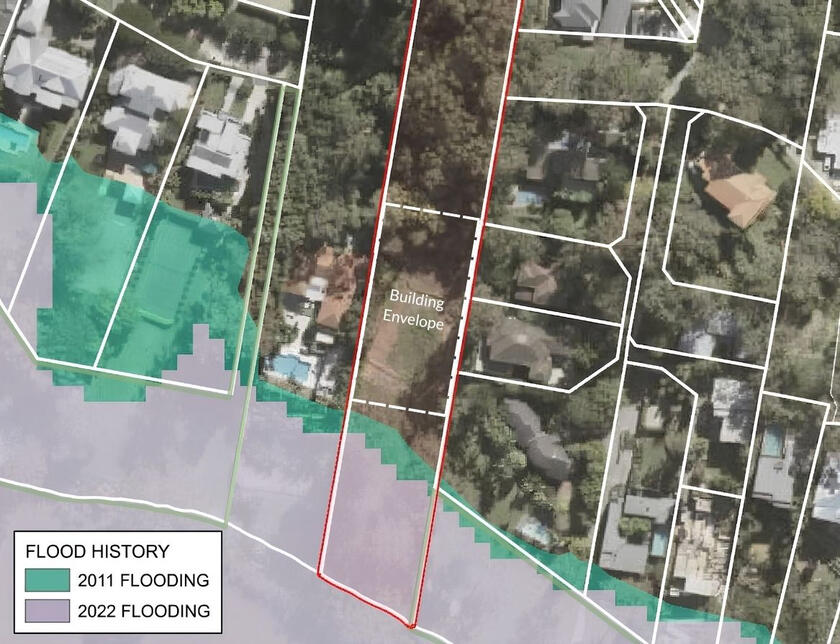
The approved building area has already been cleared and levelled, providing substantial freedom to design a landmark residence that responds to the scale and outlook of the property.During the major 2011 and 2022 flood events, water remained within the lower non-buildable riverfront buffer and did not reach the approved home site.
SUBDIVISION COMPLETE, SERVICES CONNECTED
The subdivision has been completed and the title formally issued. Water, sewer, electricity and NBN are already connected to the riverfront allotment.Legal access is secured through a registered shared driveway easement, with supporting title, easement and service documentation available for purchasers to review.
CONSTRUCTION ACCESS ALREADY PROVEN
The constructed and sealed all-weather driveway includes passing bays and provides established access directly to the approved building area.The property has already accommodated specialist tree and log-removal machinery substantially larger and heavier than equipment ordinarily required for residential construction.
Flood Clarity
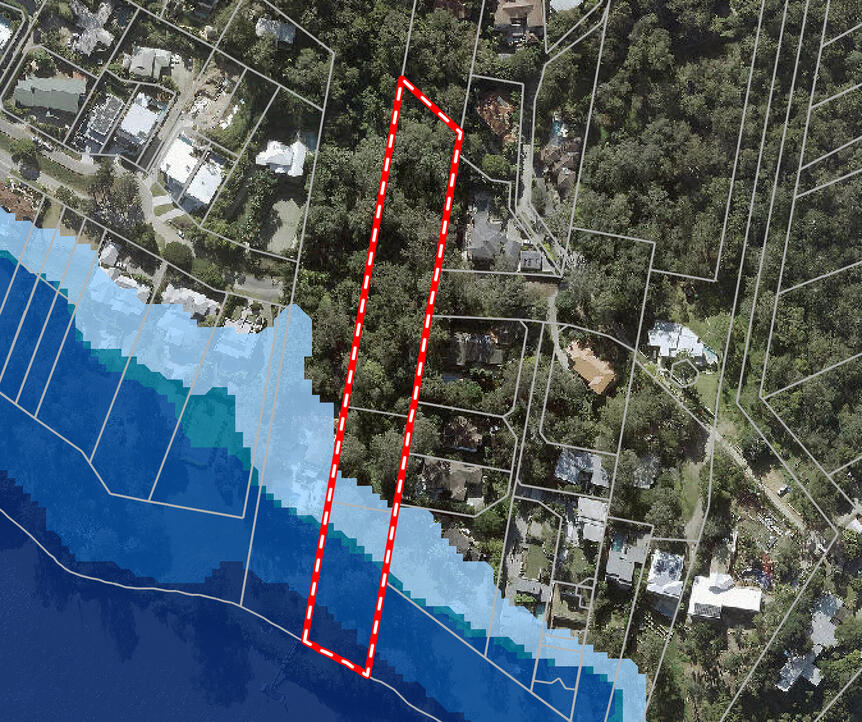
Understanding the Flood Risk
The lower riverfront grounds were affected during Brisbane’s 2011 and 2022 floods. The approved 1,319m² building envelope, positioned further uphill, remained outside both mapped historical flood extents.The second map shows Council’s flood planning areas. The darker categories are concentrated closer to the river, within the lower non-buildable part of the property.The lightest outer category is Flood Planning Area 5. Council describes FPA5 as an area with no recent history of flooding, and no flood overlay code requirements apply to houses within FPA5.The distinction is simple: the entire 8,265m² property is not being represented as flood-free. The lower riverfront area can flood. The substantial approved home site sits well above the mapped 2011 and 2022 flood extents.
Sources: Brisbane City Council FloodWise Property Report dated 13 August 2026, Brisbane City Council flood mapping and approved property plans. Flood information and planning requirements should be independently reviewed by prospective purchasers and their professional advisers.
The Financial Logic
Riverfront Sales That Put the Opportunity in Context
For any buyer considering a project of this scale, one of the natural questions is whether the completed estate could support the combined investment in the land and construction.No future value can be guaranteed. The eventual value will depend on the architecture, size, specification and property market at the time.What can be assessed is the available market evidence. The sales below show the premium buyers have paid for much smaller absolute riverfront sites, as well as for large nearby landholdings without direct river frontage.
COMPARABLE LAND SALES
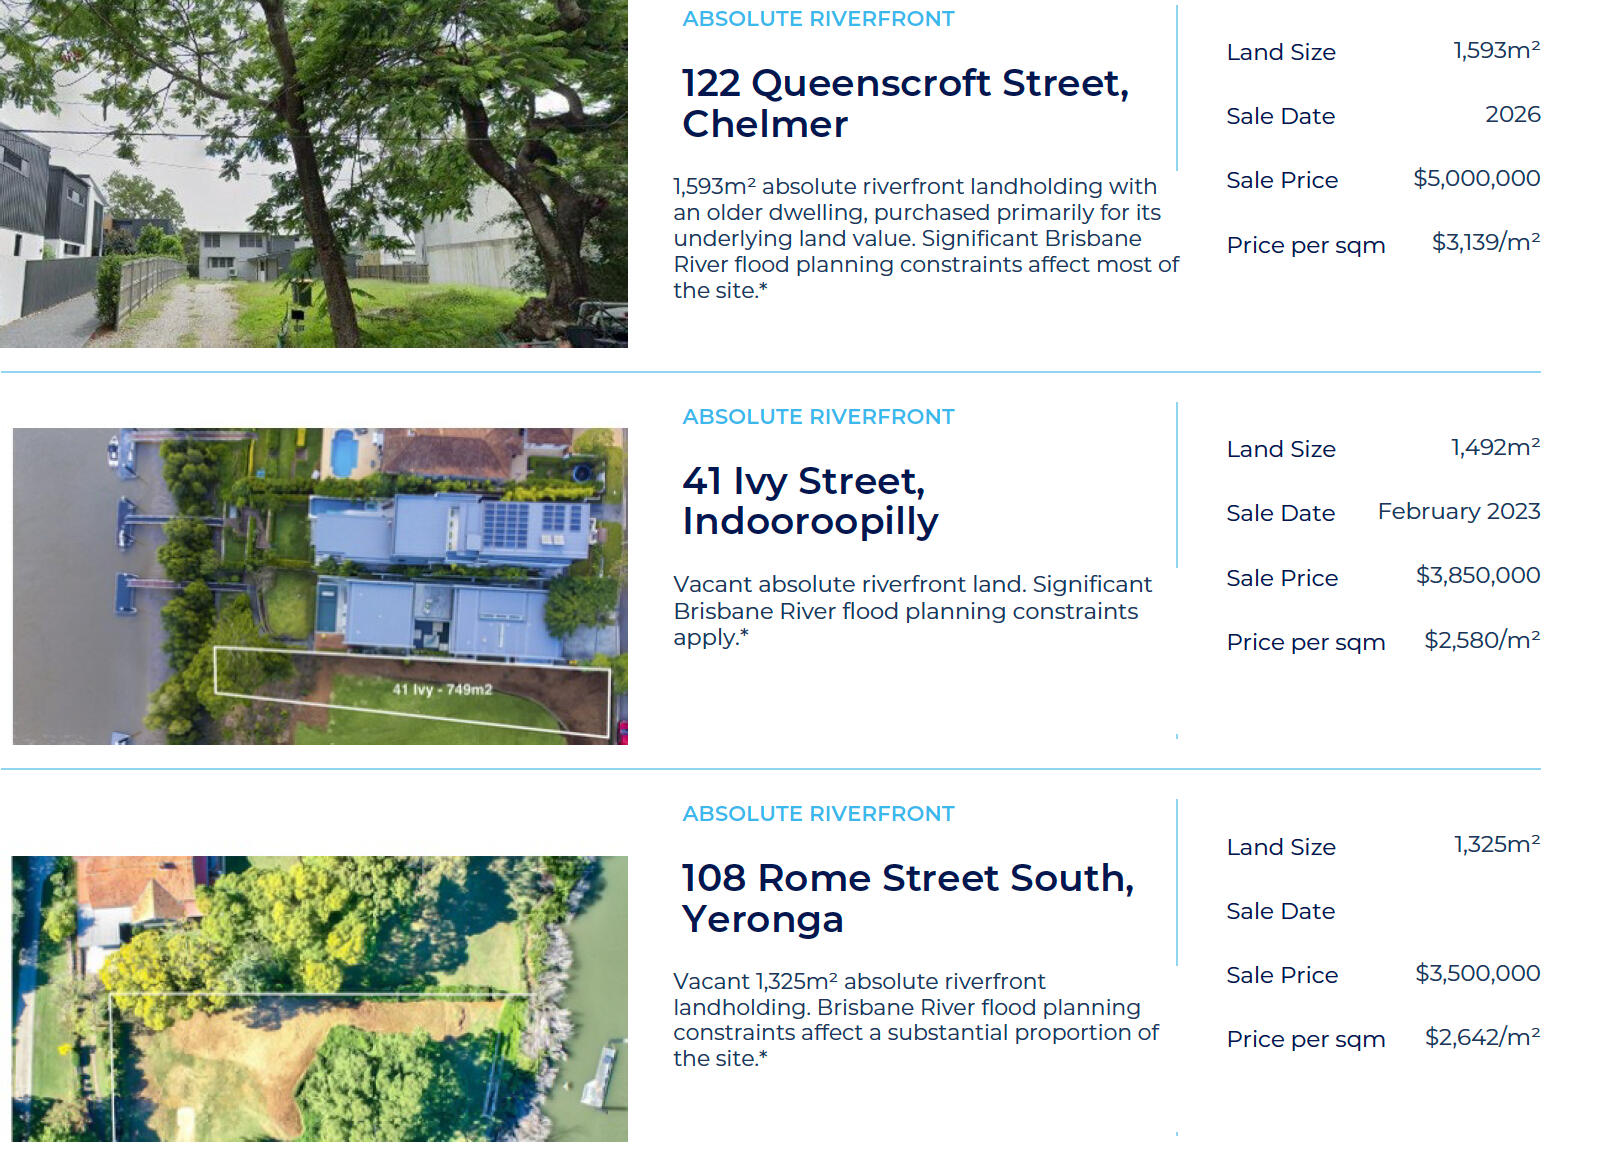
Together, these results show buyers paying between $3.85 million and $5 million for substantially smaller riverfront sites with less privacy, less river frontage, and a smaller building envelope.The next part of the picture is what can ultimately be created when a substantial Brisbane riverfront holding is developed as a complete prestige estate.
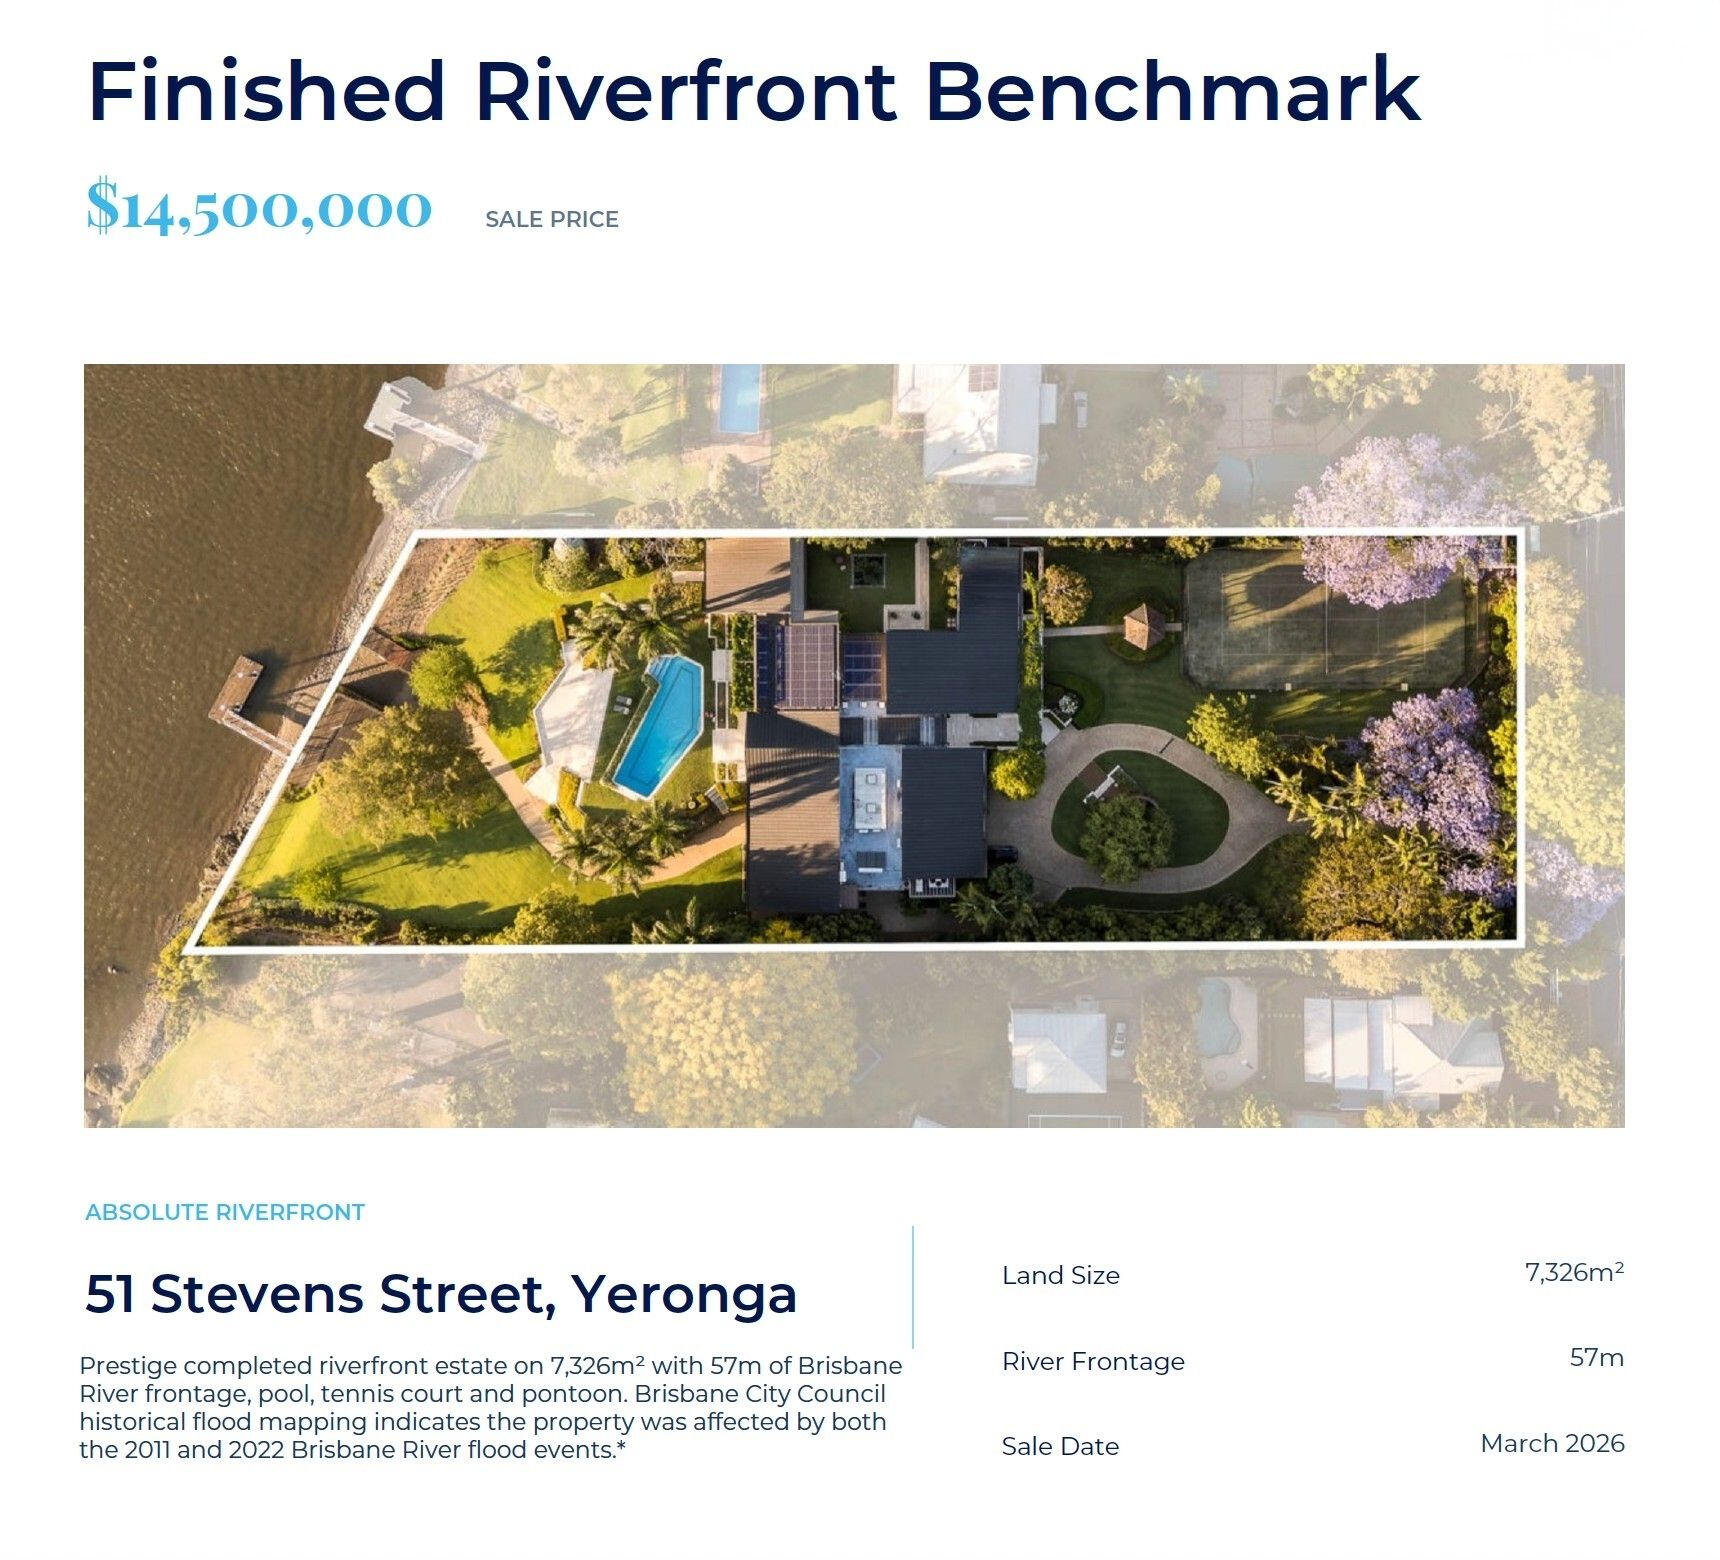
The $14.5 million sale of 51 Stevens Street, Yeronga demonstrates the value achieved for a completed prestige estate on a substantial Brisbane riverfront holding.At 285 Kenmore Road, the buyer can begin with a vacant riverfront holding rather than paying for an existing house that may need to be compromised around, extensively renovated or demolished. The investment can instead be directed into the home, landscape and facilities they actually want.
PRIVATE ENQUIRIES
Experience the Property in Person
Experience the Property in PersonA private inspection is the best way to understand the scale of the property, the rainforest arrival, the approved home site and its direct connection to the Brisbane River.Complete the enquiry form to arrange an inspection, request the supporting property documents or discuss the opportunity. Ross will respond personally.ROSS BRIDGEFORD
0406 535 010
[email protected]
285 Kenmore Road, Fig Tree Pocket QLD 4069
Private enquiries: [email protected]
© 2026 Fig Tree Riverfront. All rights reserved.
MAKE A PRIVATE ENQUIRY
Your details will be used only to respond to your enquiry about 285 Kenmore Road and will not be shared with third parties.
Information on this website has been prepared for general marketing purposes only and is subject to change. Areas, dimensions, distances and other figures are approximate. Images identified as artist’s impressions are conceptual only and do not represent an approved architectural design.Any proposed residence, swimming pool, pontoon, jetty or other works remain subject to site-specific investigations, design development and all relevant government and regulatory approvals.Flood, planning and comparable-sales information is provided as general context only. It should not be relied upon as a representation, warranty, valuation or substitute for independent professional advice. Prospective purchasers should undertake their own enquiries and obtain independent legal, planning, engineering, valuation and other professional advice before making any decision.This website does not constitute an offer and does not form part of any contract.